Cantilever House
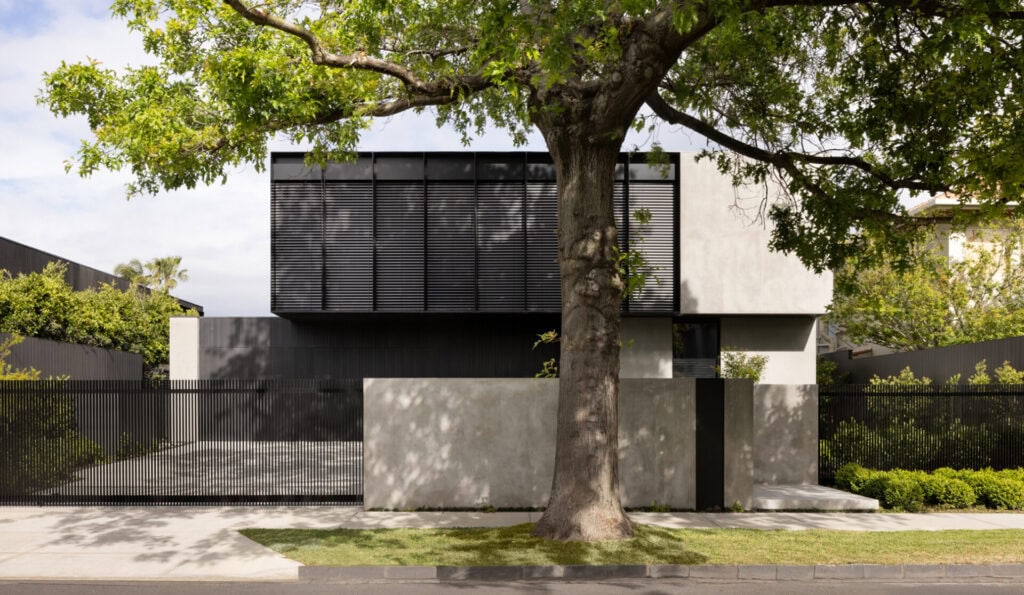
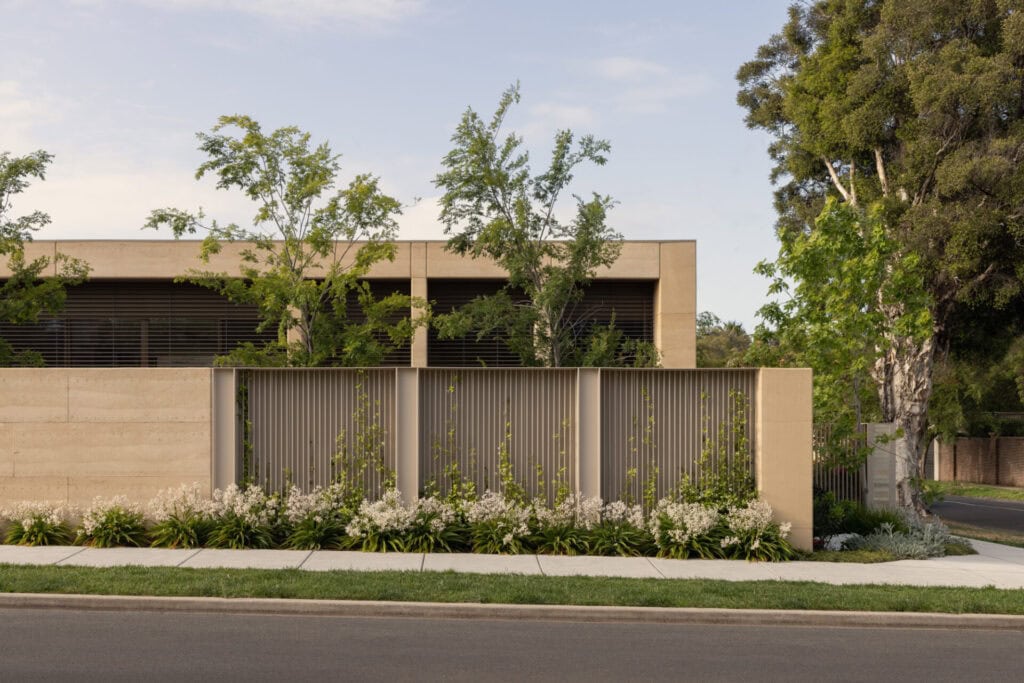
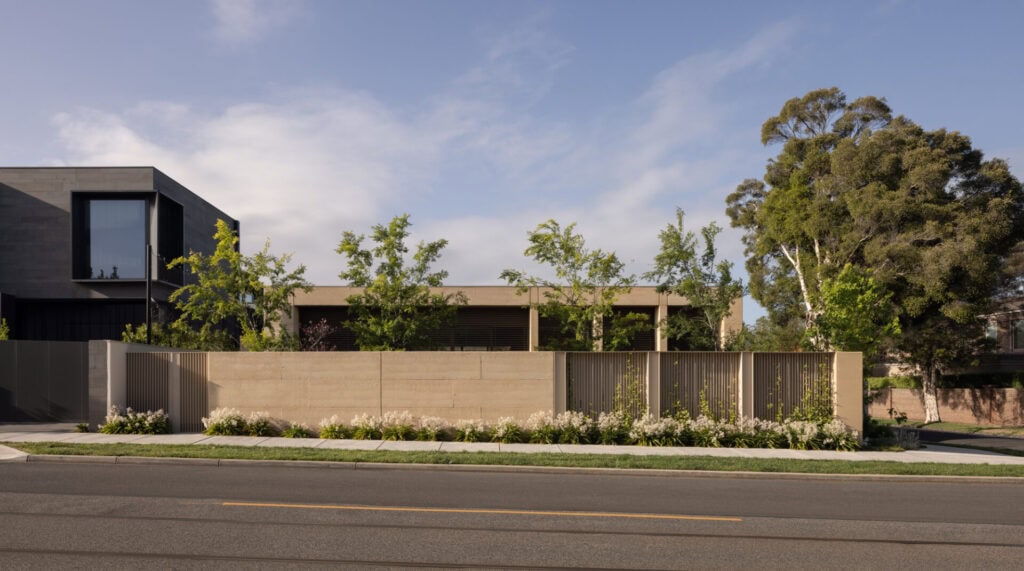

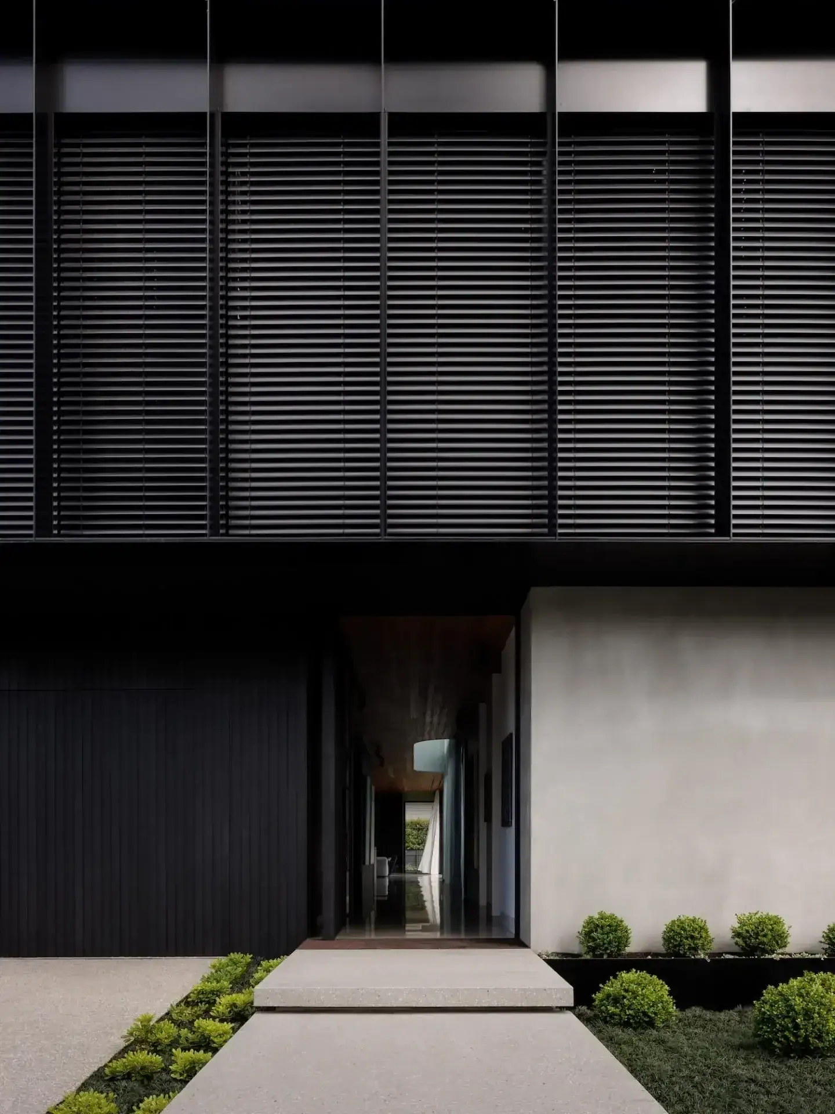

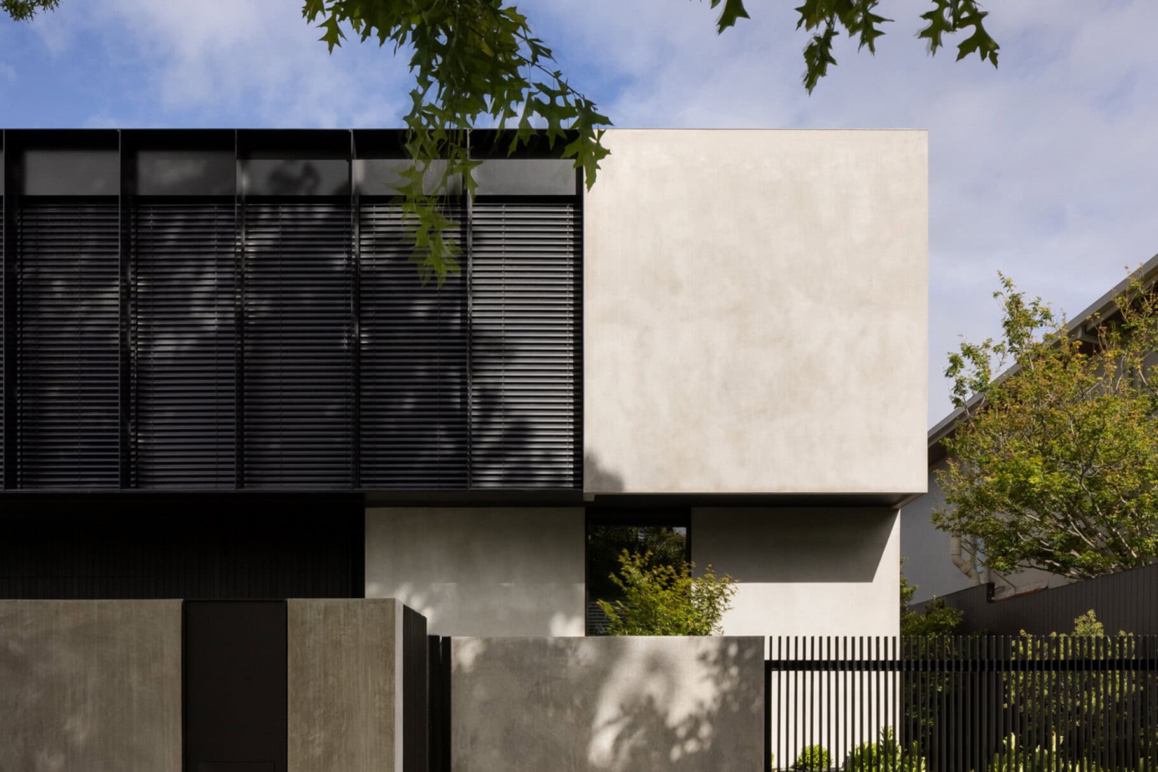
Located in a prestigious Caulfield North street, Cantilever House presents a commanding architectural statement defined by its dramatic overhanging steel screen. This bold cantilevered form creates a protective threshold for the entry while ensuring privacy for the street-facing bedrooms — establishing a dialogue between exposure and enclosure that defines the entire project.
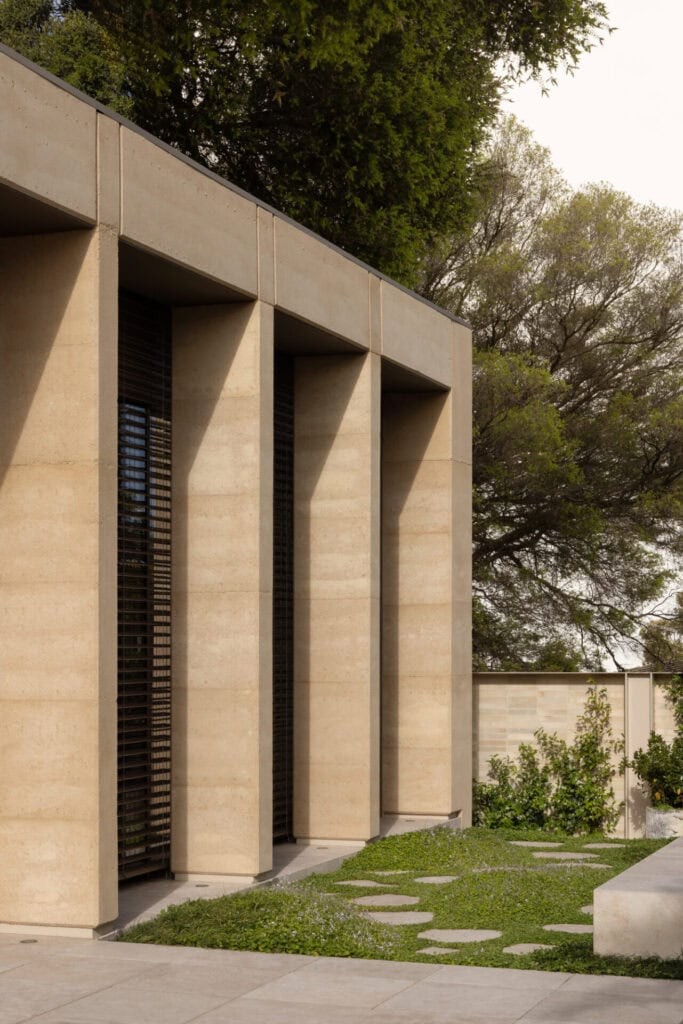
The facade is a study in material contrast. A robust concrete base anchors the home to its site, while the delicate horizontal lines of the black steel screen and Evaya external venetian blinds float effortlessly above. This interplay of weight and lightness, of solidity and transparency, sets the tone for the architectural journey within.
An Architecture of Curated Contrast

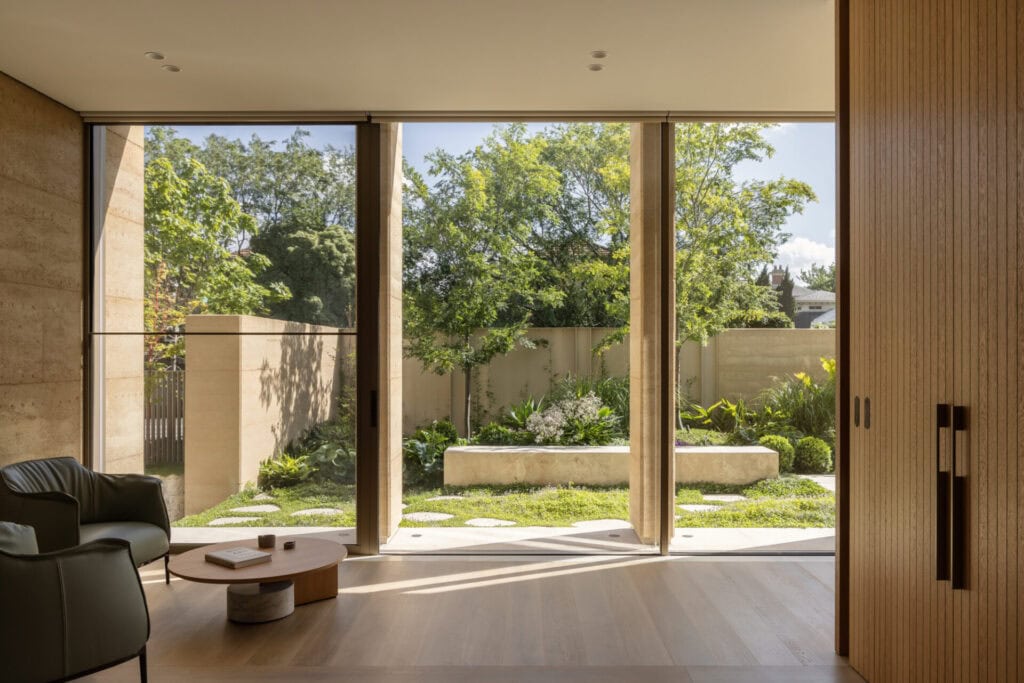
Inside, the home unfolds into a generous open-plan kitchen, meals, and living area that opens out to a north-facing outdoor entertaining space. The interior palette continues the exploration of contrast established on the exterior, with each material chosen for its ability to speak in opposition to its neighbour.

Natural timber ceilings bring an inherent warmth and acoustic softness to the spaces, acting as a counterpoint to the cool, robust presence of polished concrete floors below. Black stained timber joinery grounds the living areas, creating sophisticated, moody focal points that anchor the expansive volumes without diminishing their sense of openness.