

external
venetian blinds




Form and Function
ev80
ev93d
Welcome to the evolution
Working closely with Architects and Builders from the Design Phase we aim to create beautiful spaces for our clients. Please feel free to view some of our completed works for reference.
Playfair Headings
Montreal Heading Bold
Montreal Heading Standard
Montreal Heading Light

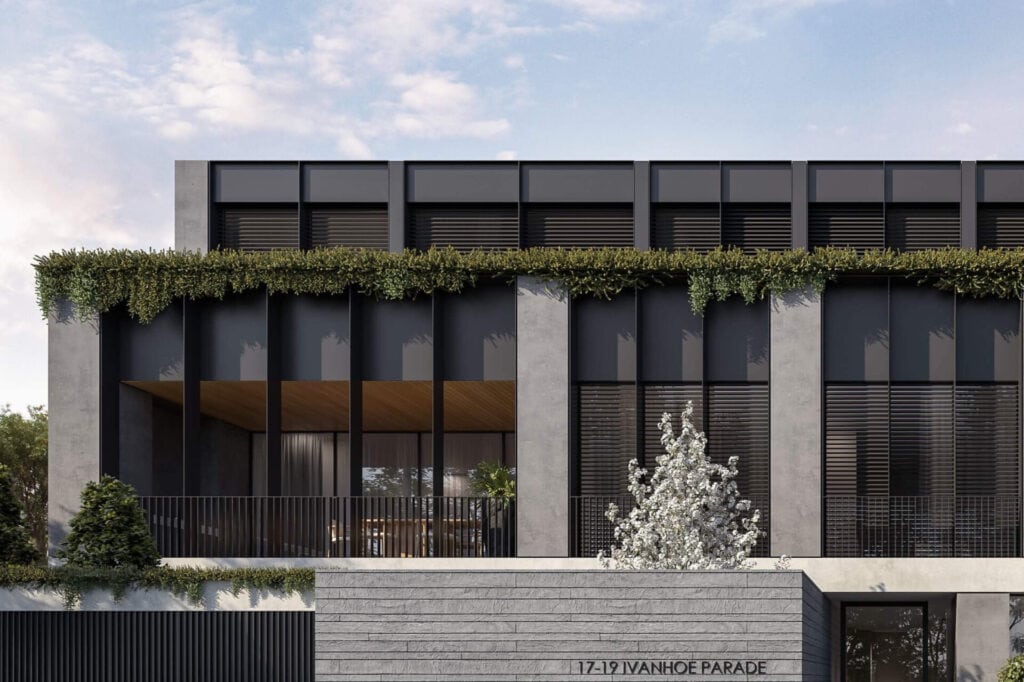
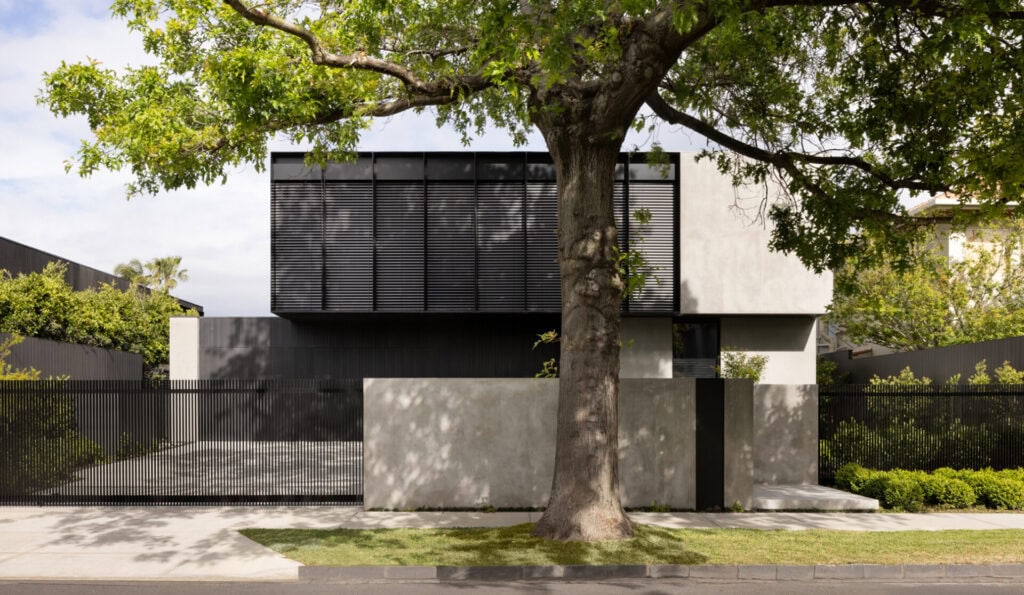
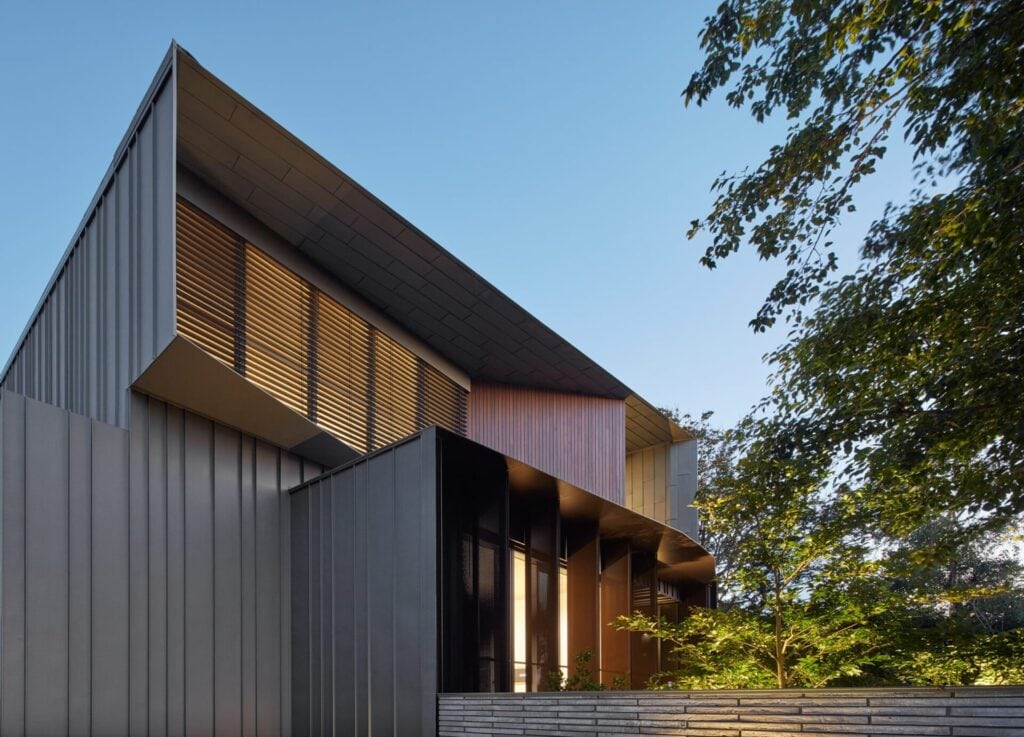
Located in a prestigious Caulfield North street, Cantilever House presents a commanding architectural statement defined by its dramatic overhanging steel screen. This bold cantilevered form creates a protective threshold for the entry while ensuring privacy for the street-facing bedrooms — establishing a dialogue between exposure and enclosure that defines the entire project.
The facade is a study in material contrast. A robust concrete base anchors the home to its site, while the delicate horizontal lines of the black steel screen and Evaya external venetian blinds float effortlessly above. This interplay of weight and lightness, of solidity and transparency, sets the tone for the architectural journey within.
The facade is a study in material contrast. A robust concrete base anchors the home to its site, while the delicate horizontal lines of the black steel screen and Evaya external venetian blinds float effortlessly above. This interplay of weight and lightness, of solidity and transparency, sets the tone for the architectural journey within.
Precise Environment Control
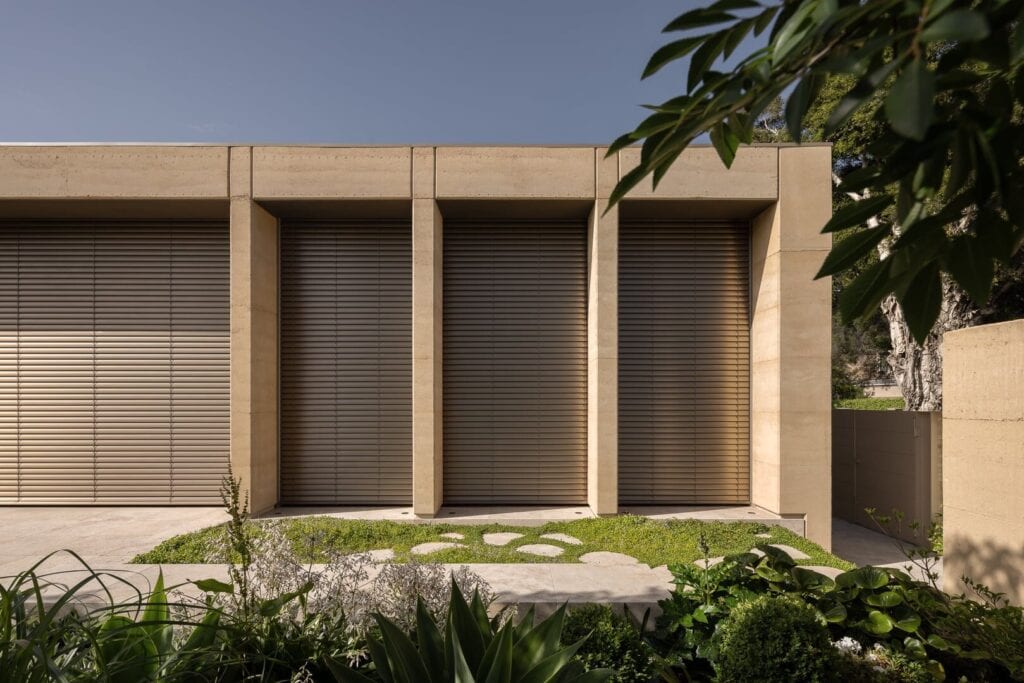
1. Lowered

2. Tilted
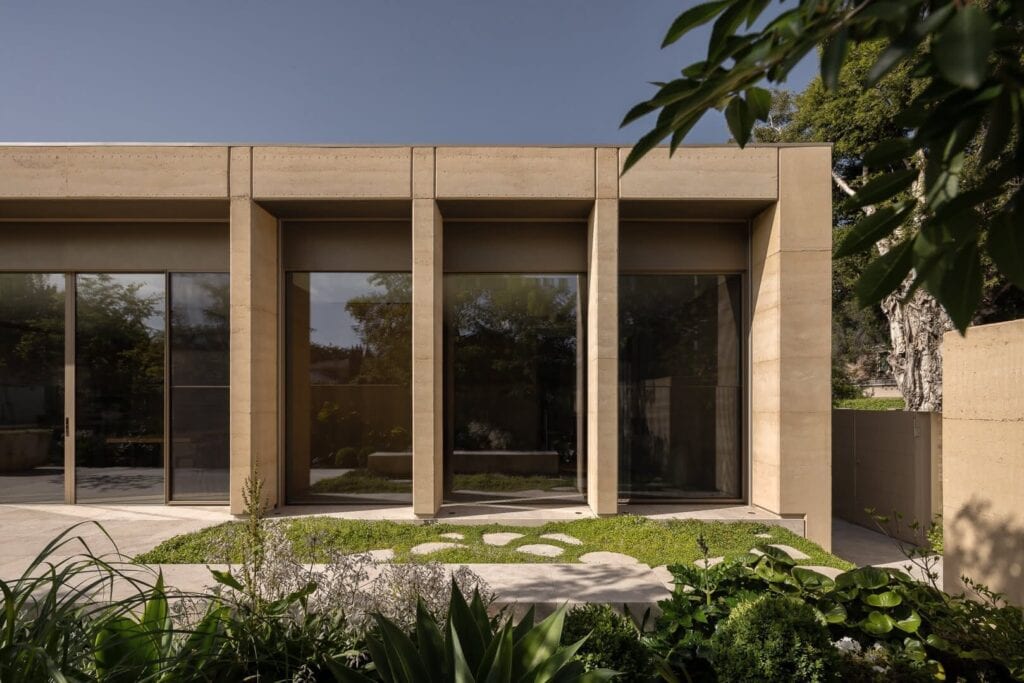
3. Raised
Standard Heading
Bold Heading
Adelaide Hose
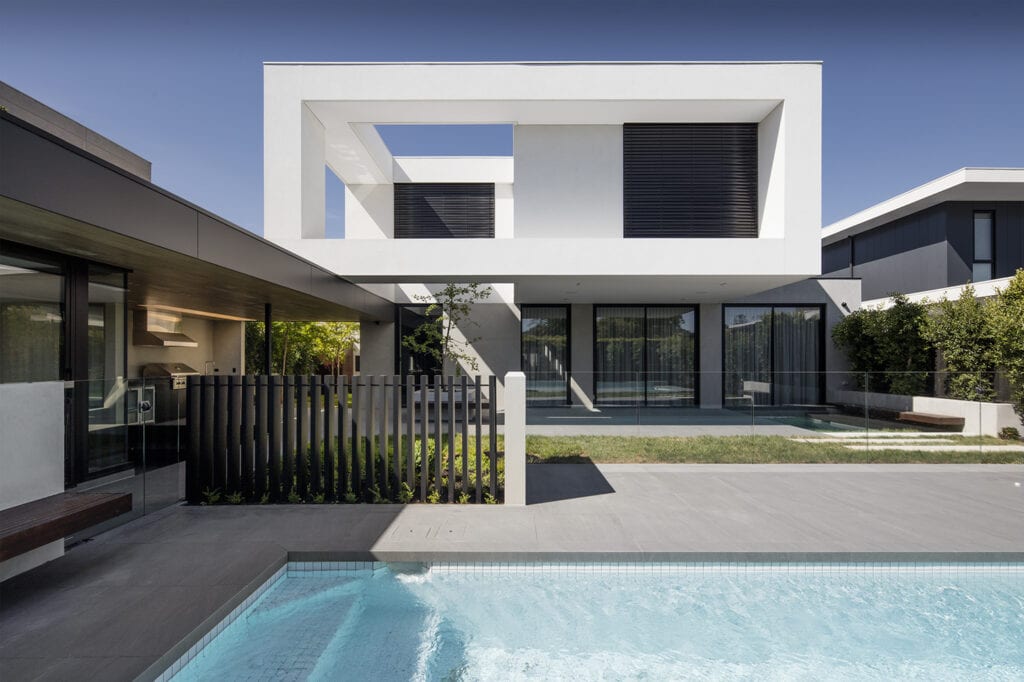
Caulfield North House
116 Edward
System Overview
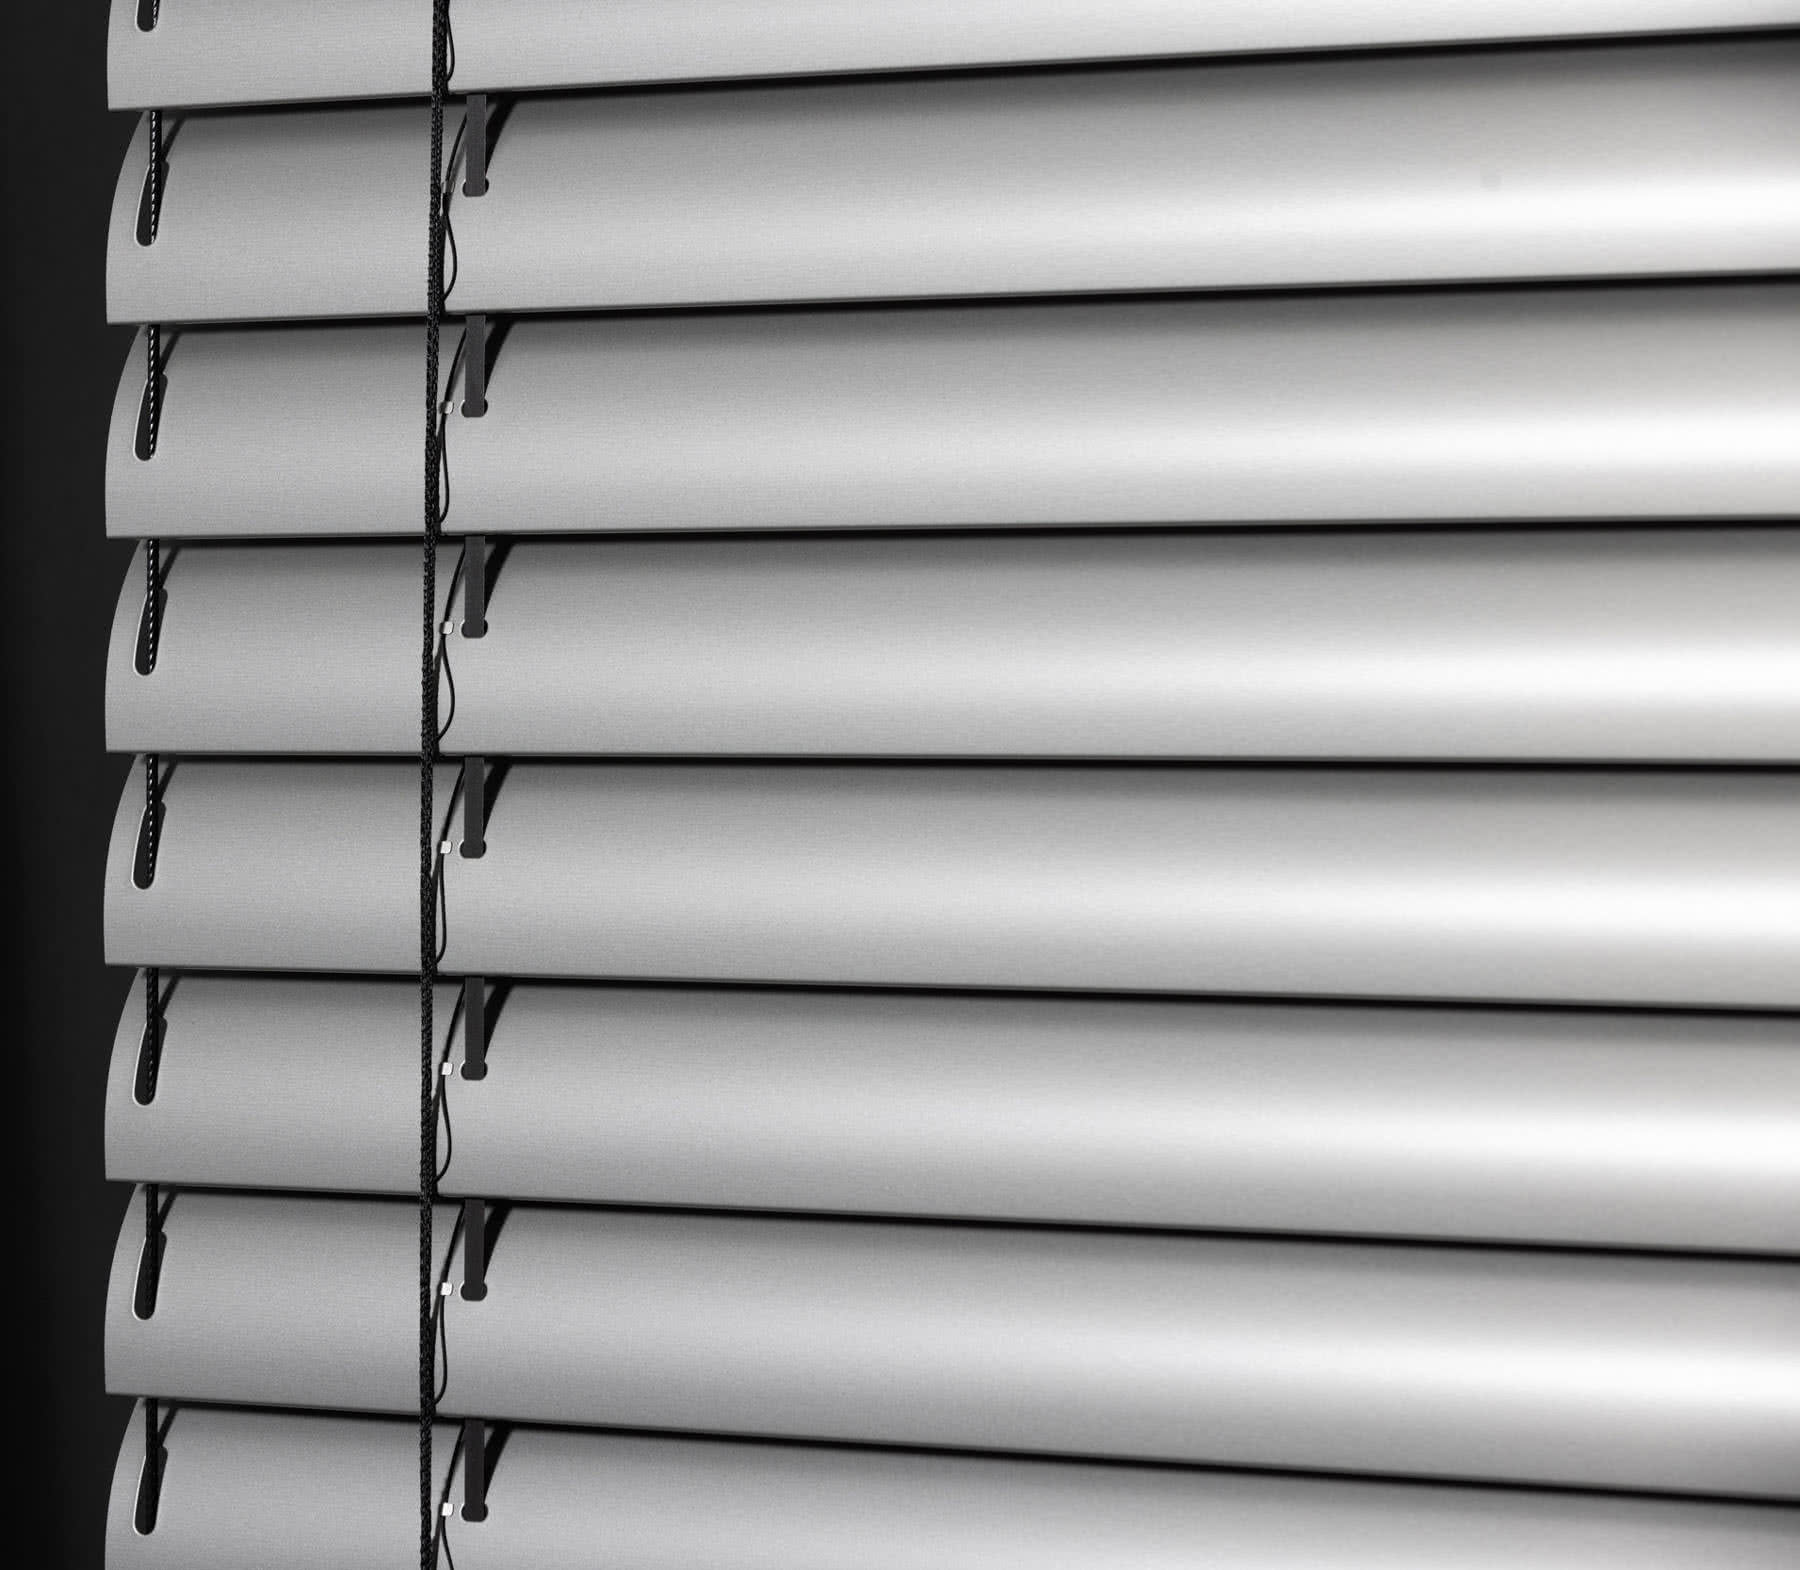
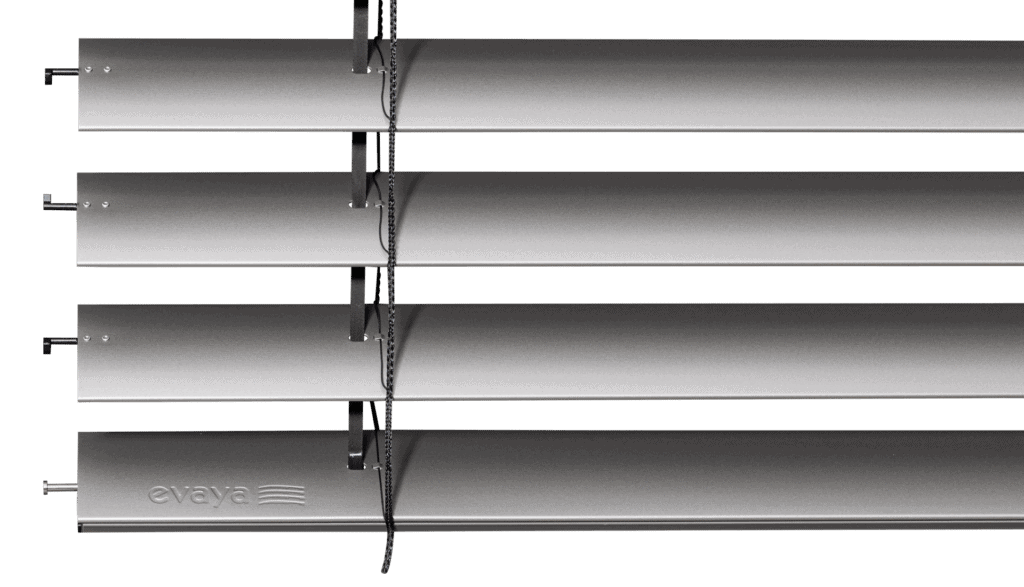
The ev93D is a 93 mm contoured, interlocking external venetian blind system designed for architectural facades requiring complete room darkening, solar control and motorised tilt operation. The unique interlocking slat profile, combined with a Neoprene keder insert along each slat edge, eliminates noise and provides a precise seal when closed , creating one of the most technologically advanced automated louvre systems available.
Motorisation
The ev93D is compatible with the Geiger GJ56 tubular motor, enabling fully automated tilt and lift operation. Integration with building management systems, sun tracking sensors and smart home platforms allows the facade to respond dynamically to solar conditions — maximising thermal comfort while minimising energy loads.
Specifications
Slat Width93mmSlat ProfileContoured / InterlockingSlat Gauge0.45mmMaximum Width4400mm